
MLS®#: A2315143
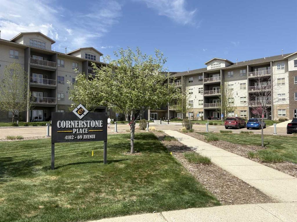
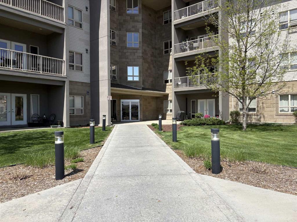
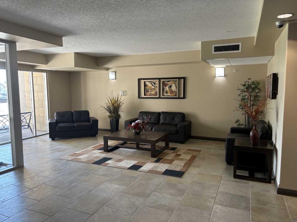
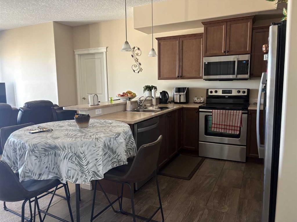
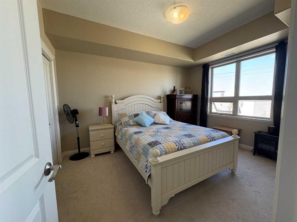
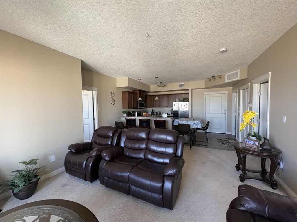
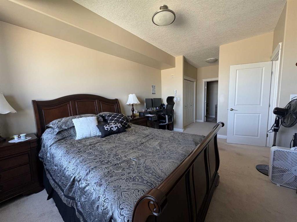
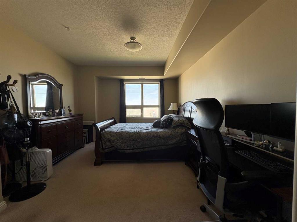
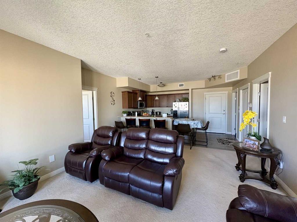
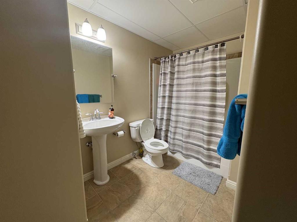
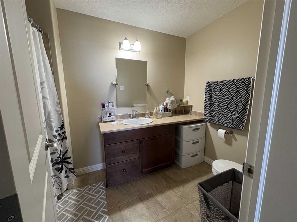
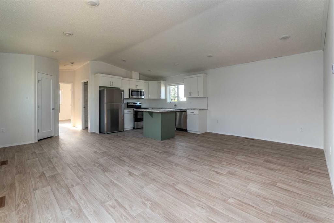
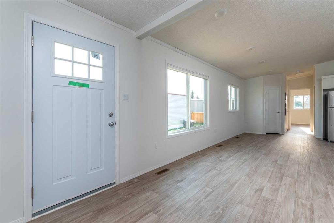
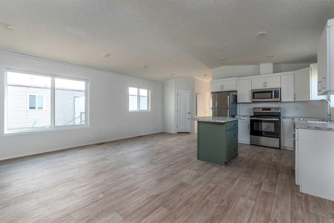
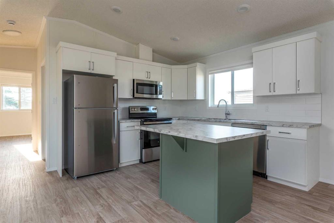
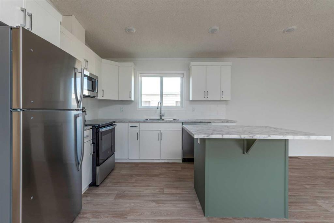
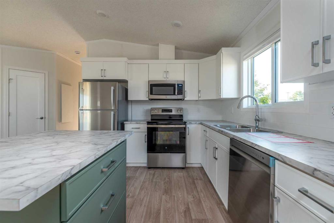
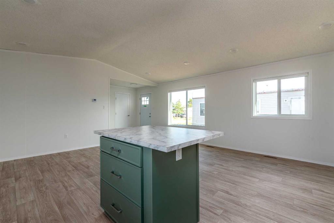
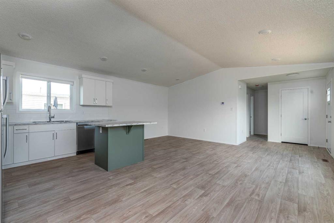
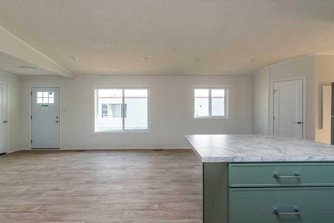
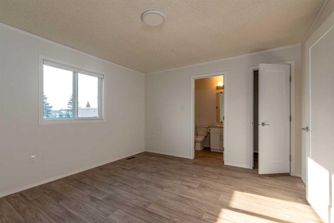
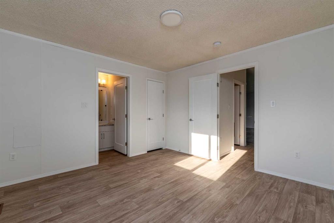
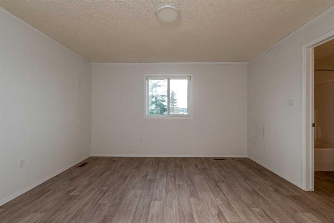
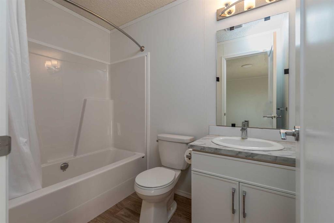
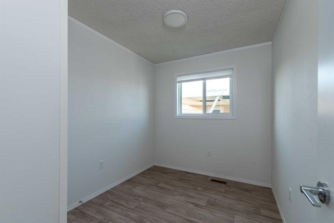

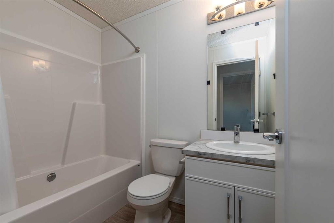
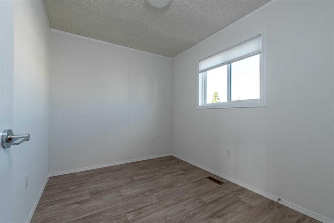
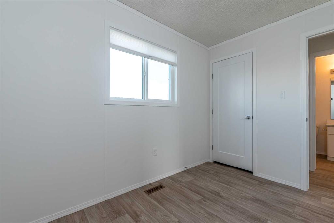
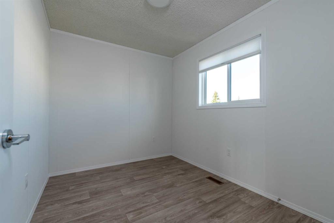
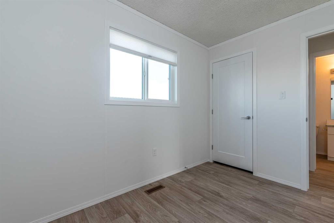
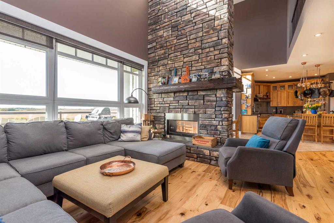

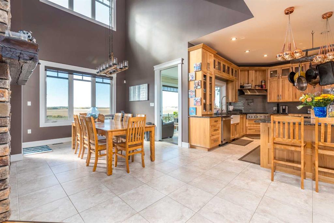
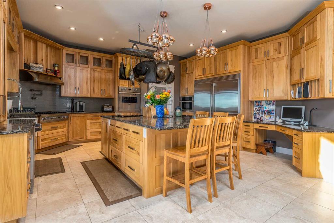
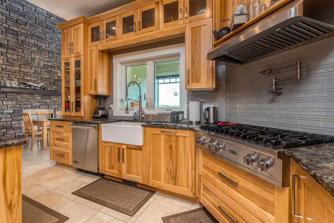
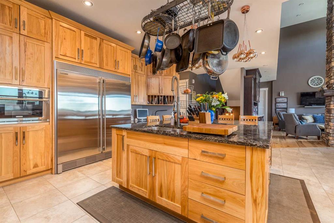
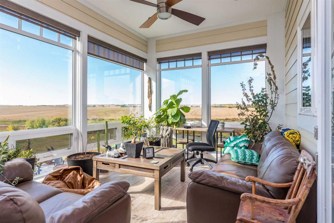
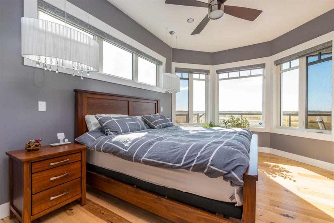

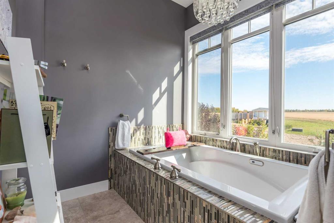
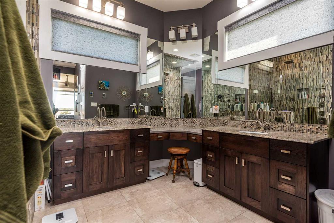
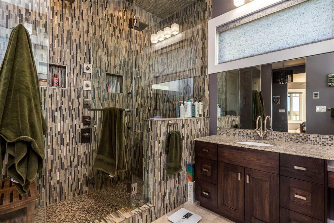
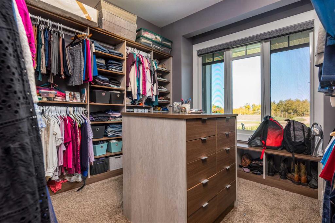
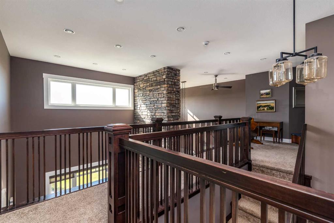
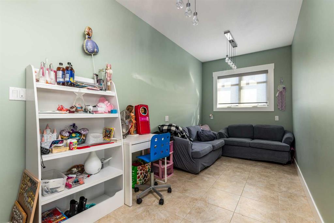

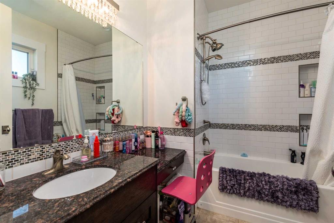
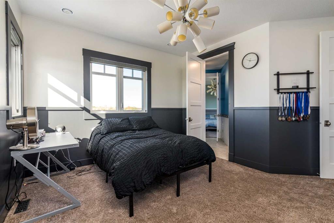
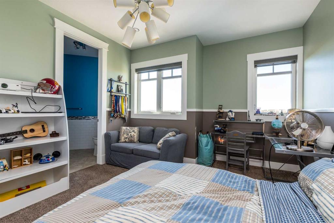

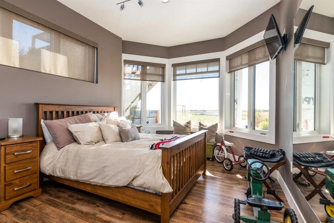
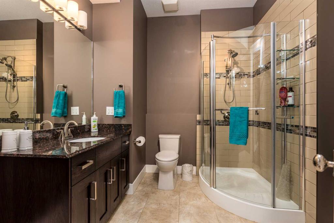
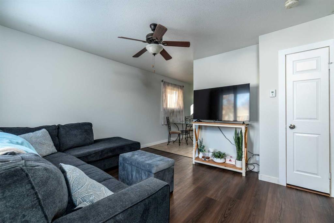
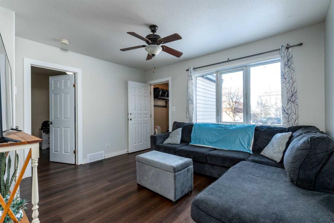
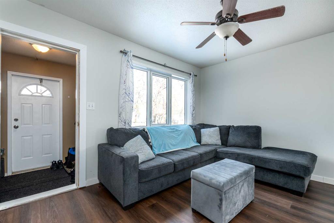
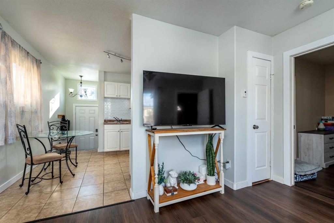
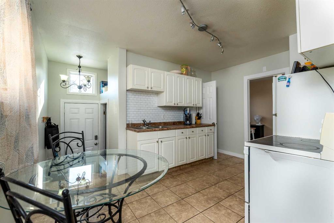
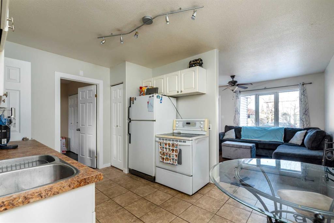
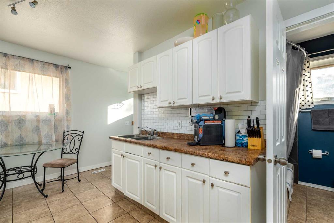
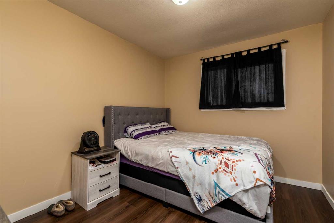
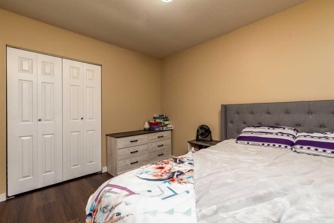
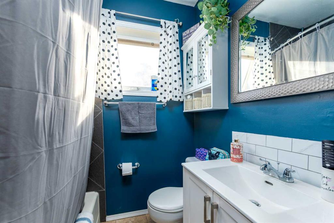
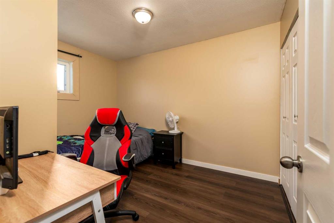
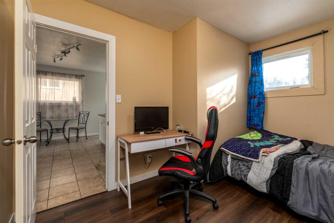
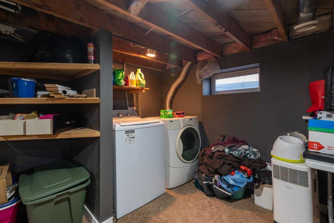
Welcome to this beautifully maintained 3rd-floor condo located in Parkview. Offering 2 bedrooms, 2 full bathrooms, and secure underground parking, this home combines comfort, convenience, and modern living. Step inside to discover a bright open-concept layout designed for both everyday living and entertaining. The spacious kitchen flows seamlessly into the dining and living areas, creating a functional and inviting atmosphere. Large windows allow for plenty of natural light, while the private balcony provides the perfect spot to relax and enjoy the outdoors. The primary bedroom features a walk-through closet and private ensuite bathroom, while the second bedroom and full bath offer flexibility for guests, family, or a home office setup. Additional conveniences include in-suite laundry and ample storage space. Ideally situated close to shopping, restaurants, grocery stores, parks, fitness facilities, schools, and major roadways, this location offers everything you need just minutes away. Perfect for first-time buyers, downsizers, or investors looking for a low-maintenance property in a growing community.