
MLS®#: A2311723

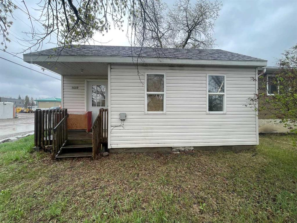


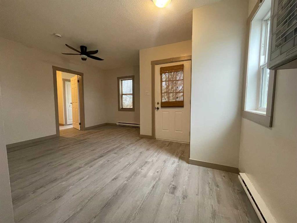

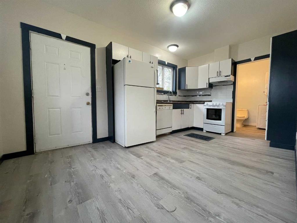
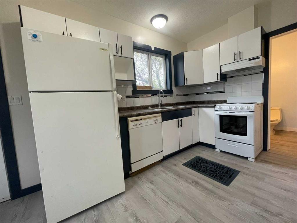

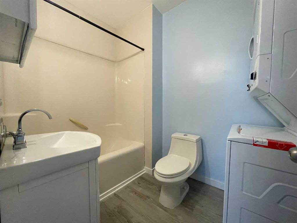

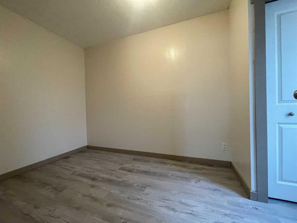


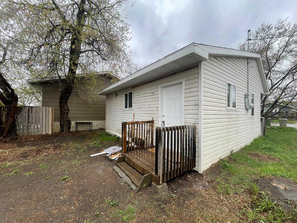
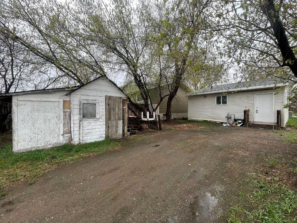
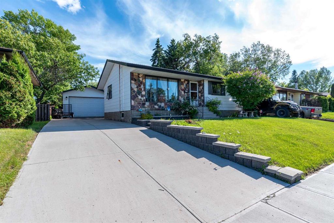
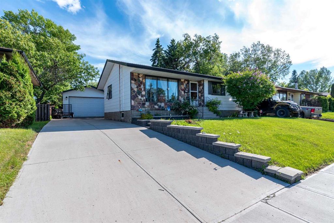
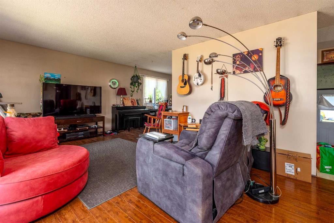
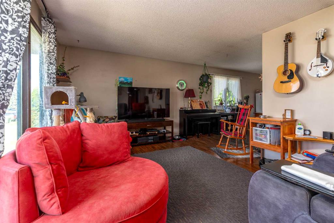
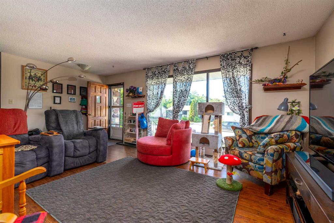
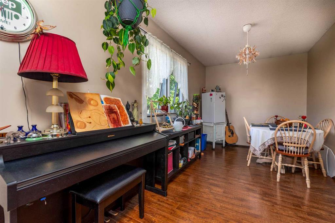
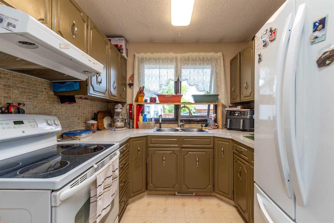
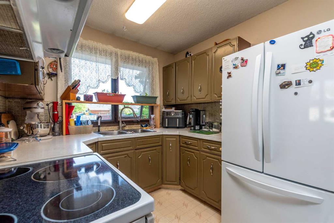
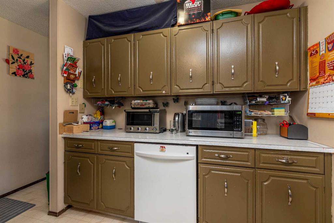
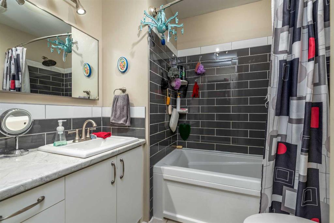
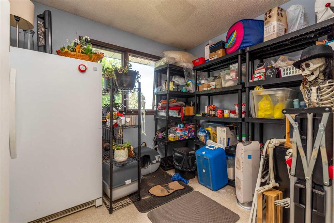
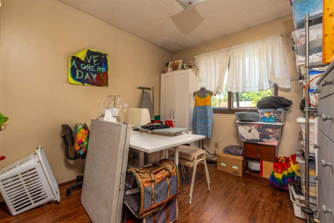
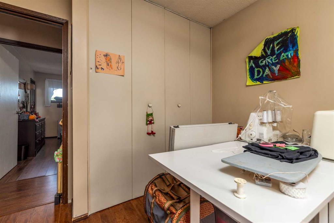
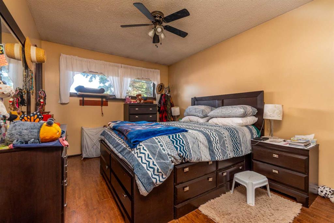
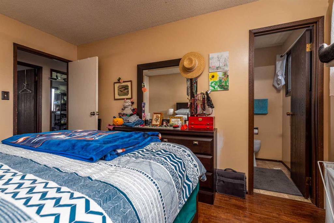
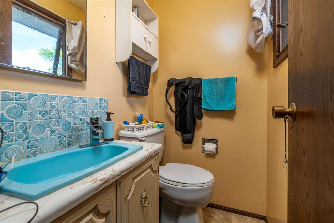
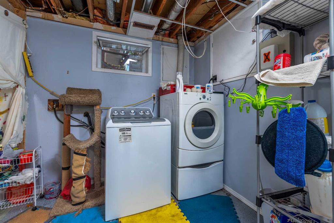
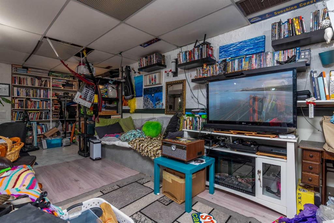
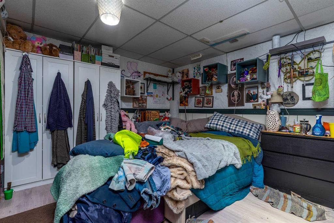
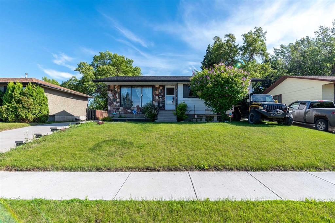
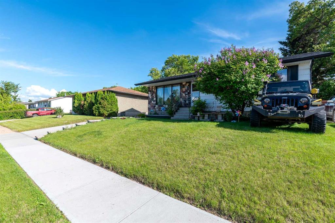
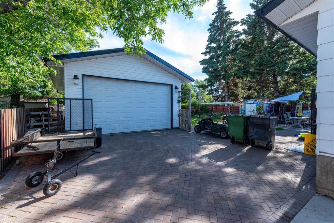
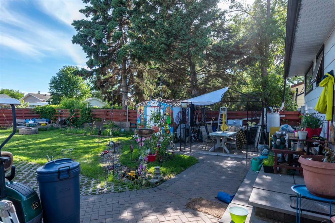
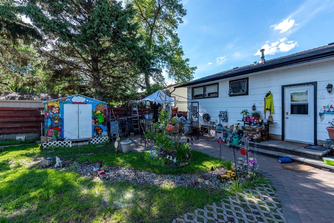
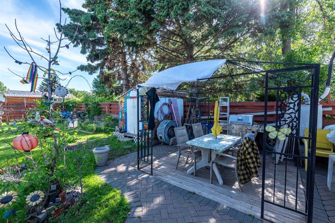
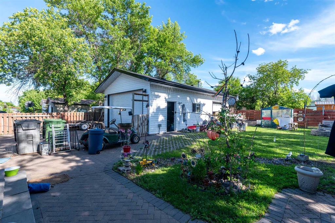
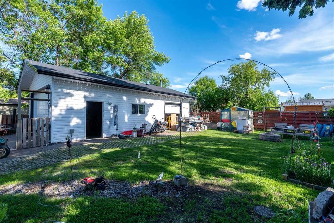
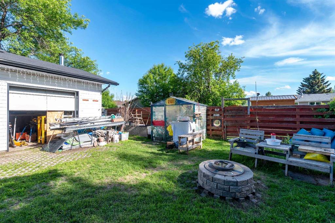
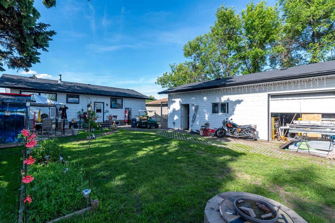
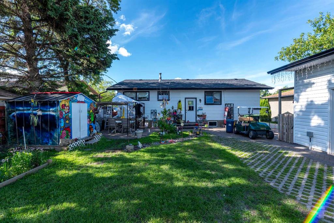
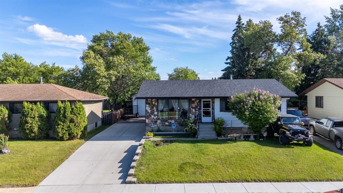
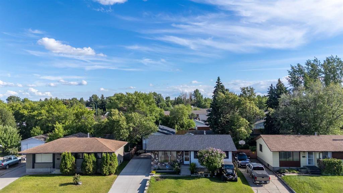
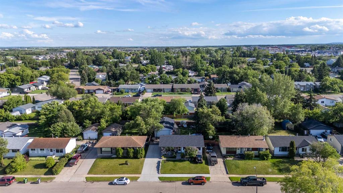
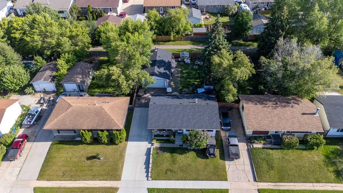
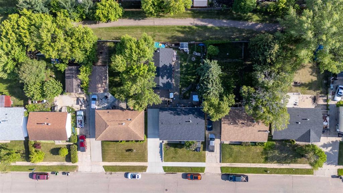
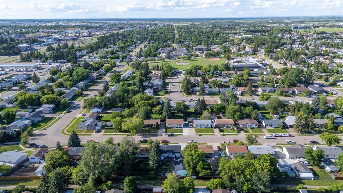
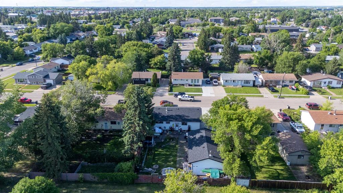
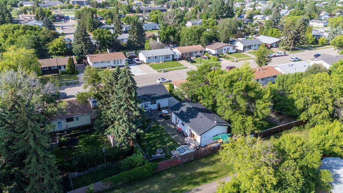
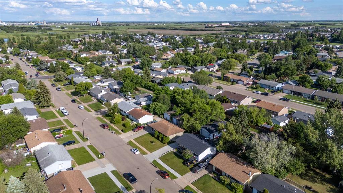
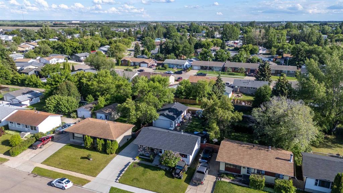
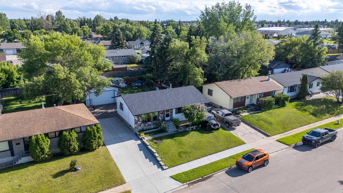
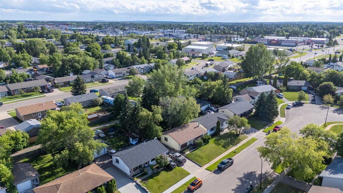
Welcome Home! Good things come in small packages and this is an opportunity for affordable Alberta side, home ownership with your very own land versus a condo. Super cute and newly renovated, updates include siding, shingles, windows, electrical panel, new vinyl flooring throughout, fresh paint and a bathroom refresh. There is a gas furnace in the basement and supplemental electric baseboard heaters. The compact kitchen has plenty of storage, a full size fridge and a brand new stove, there is room for a small dining table in this area or have a living and dining area combo if your table requires more space. The bedroom has storage options with a closet as well as built in shelving. The updated four-piece bathroom also houses a brand new stackable washer and dryer set and a convenient folding table. BONUS, this one-level home is easly made accessible for any of those who prefer or require no stairs. The property is on a quiet tree-lined street and is close to major transit routes, shopping, amenities and services. The back and front porch are newer and the front is covered from the elements. You can enjoy the well treed yard and the privacy of having only one neighbour with rear and side alleyways. Immediate possession is available. Make your move!