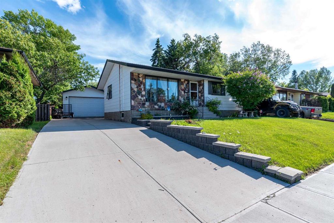
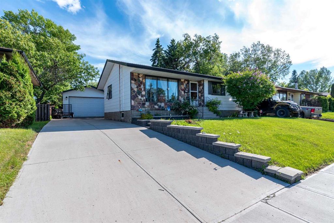
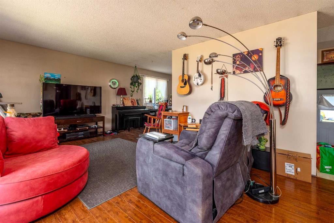
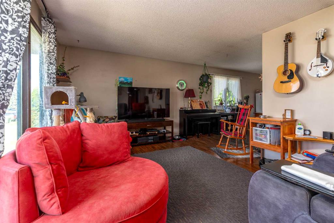
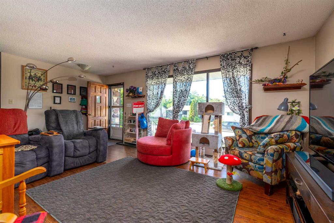
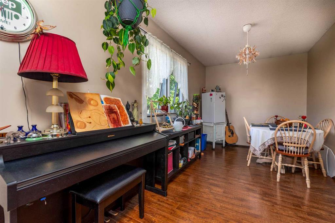
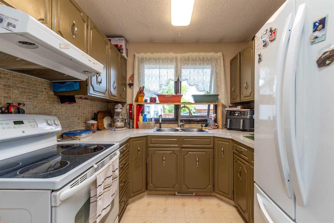
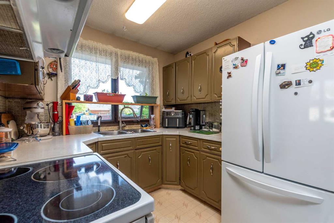
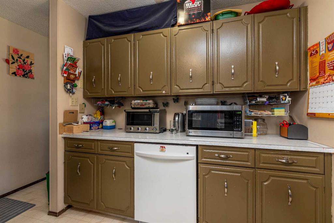
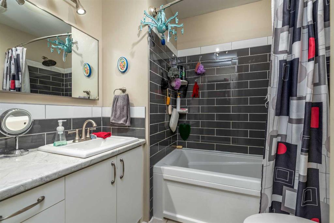
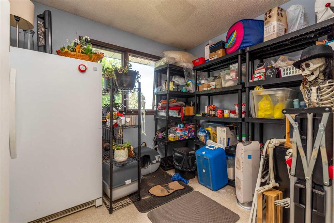
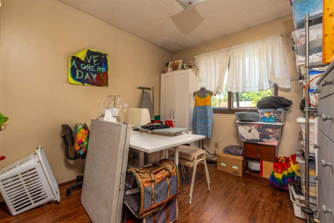
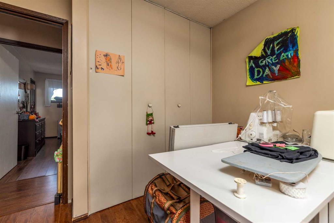
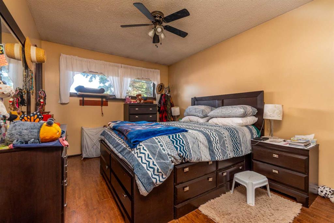
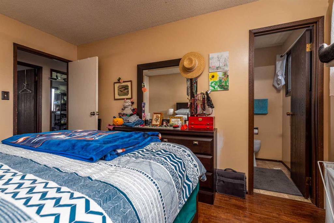
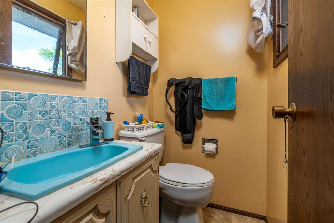
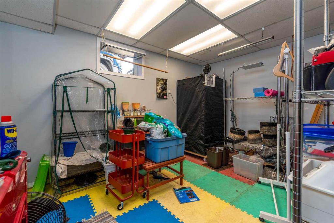
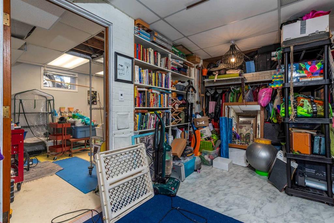
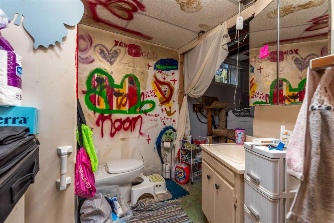
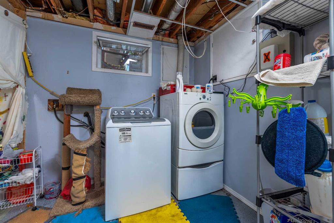
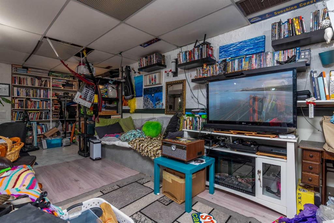
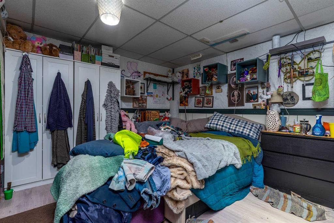
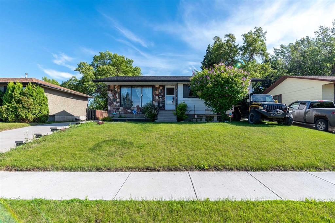
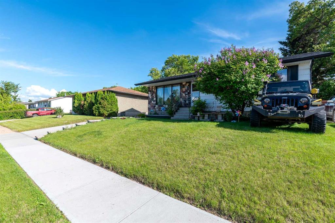
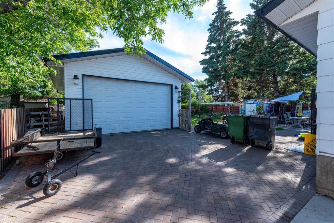
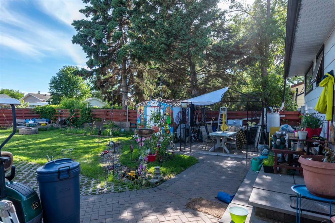
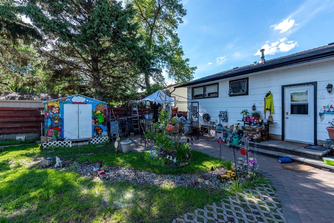
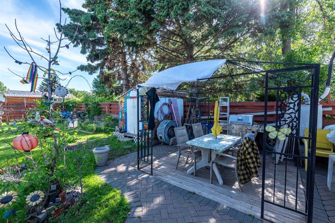
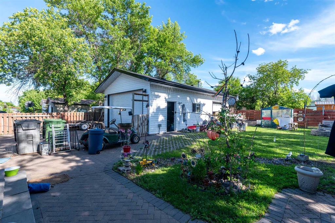
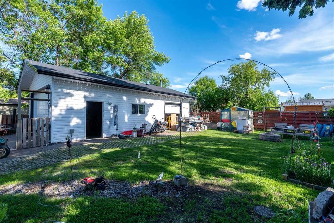
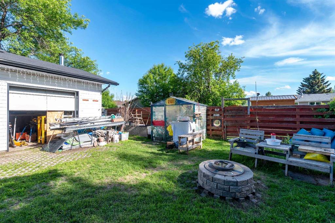
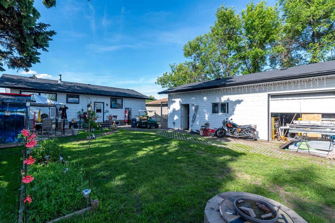
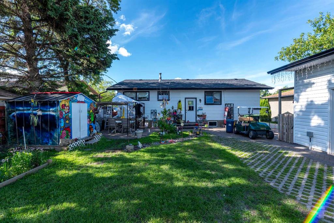
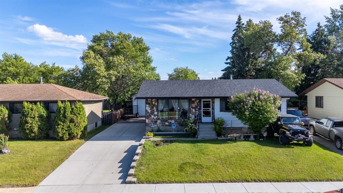
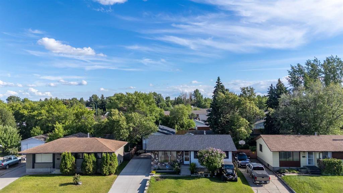
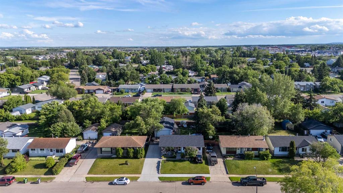
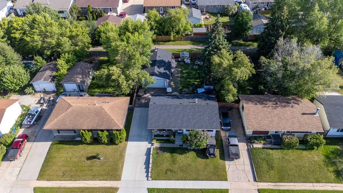
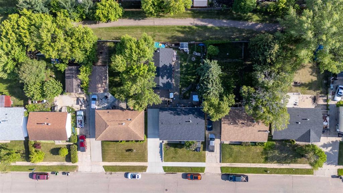
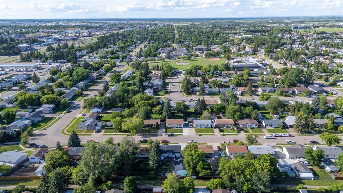
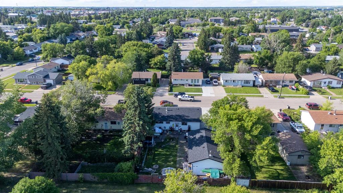
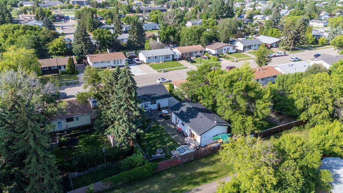
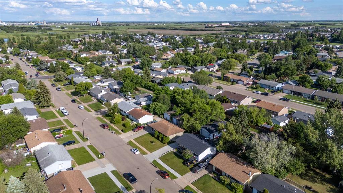
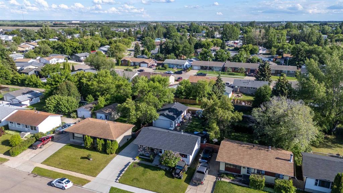
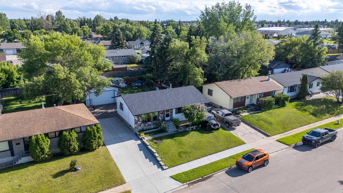
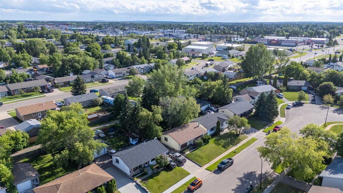
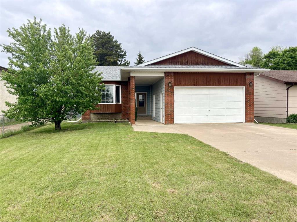
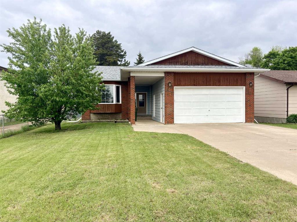
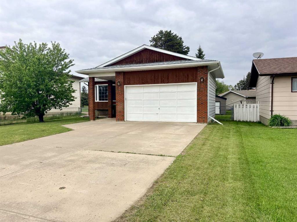
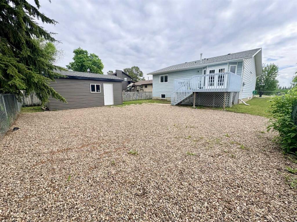
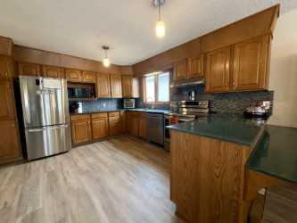
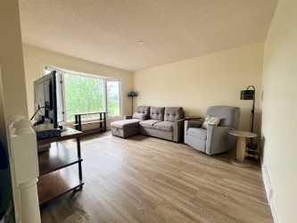
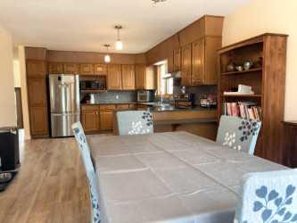
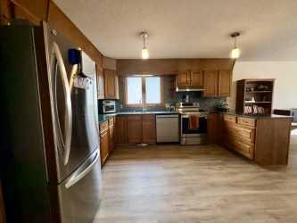
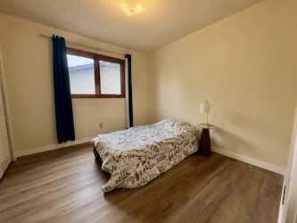
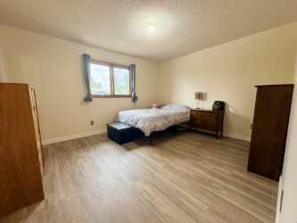
Make your move! An immediate possession date is available for this move in ready home in the quiet and affordable community of Kitscoty, Alberta. Lovely street presence on large corner lot with a brand new front porch! Plenty of yard space with the fenced back yard, rear alley access providing for multiple parking options plus the 23'5 x 20 double detached garage. Cute and clean this open concept plan has an updated kitchen with an included stainless appliance package, dining area with additional storage and direct access to the rear yard for easy BBQ's. Both the living and family rooms are a generous size allowing for plenty of room for any furnishing arrangements. Three bedrooms up plus two dens in the basement allow plenty of room for storage, craft or play rooms. Close to the school, parks and Village shopping, this bungalow has everything you would need for your first home or an investment property. Welcome Home!
Architectural Style
1 and Half Storey
Legal Plan
8120655
Levels
One
List Price
$232,500.00
Status
Active
Property Type
Residential
Property Sub Type
Detached
Address
5002 53 Avenue
City
Kitscoty
Community Features
Park, Playground, Schools Nearby, Sidewalks, Street Lights
Postal Code
T0B 2P0
School Bus Service
No
Province
AB
Street Direction
S
Subdivision Name
Kitscoty
Heating
Floor Furnace, Forced Air, Natural Gas
Cooling
None
Garage
Yes
Appliances
Dishwasher, Dryer, Garage Control(s), Microwave, Range Hood, Refrigerator, Stove(s), Washer, Window Coverings
Basement
Full
Bedrooms
5
Flooring
Carpet, Laminate, Linoleum
Interior Features
Open Floorplan, Pantry, Storage, Vinyl Windows
Laundry Features
In Basement
Parking Features
Double Garage Detached
Total Parking
6
Exterior Features
Private Entrance, Private Yard, Storage
Fencing
Fenced
Patio And Porch Features
Patio
Roof
Asphalt Shingle
Lot Size
0.14 acre
Lot Square Feet
6,000 sqft
Lot Features
Back Lane, Back Yard, Corner Lot, Front Yard, Landscaped, Lawn, Private, Rectangular Lot
Construction Materials
Composite Siding, Wood Frame
Direction Faces
S
Foundation Details
Poured Concrete
Date Listed
June 23, 2026
Days On Market
23
Living Area
981 sqft
Restrictions
None Known
Structure Type
House
Year Built
1982
Zoning
RES
Agent Direct Phone
780-875-3343
Agent Email
jennifer-gilbert@coldwellbanker.ca
Agent Name
Jennifer Gilbert
Office Name
COLDWELL BANKER - CITY SIDE REALTY
Office Phone
780-875-3343