
MLS®#: A2330277
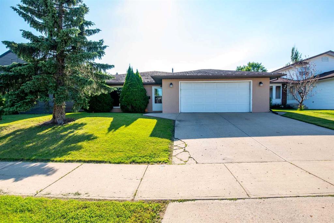
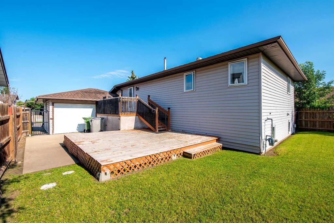
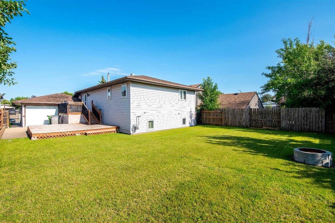
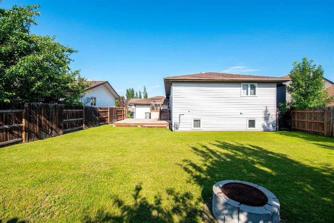
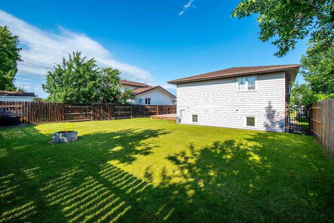
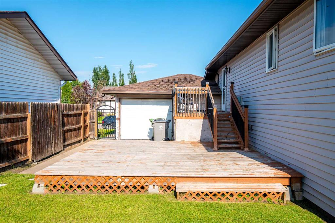
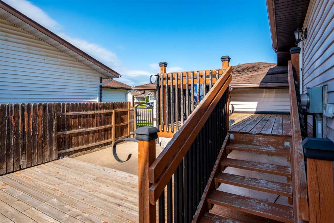
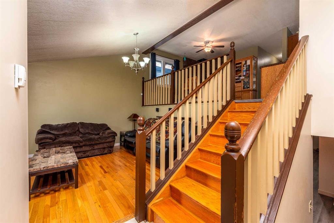
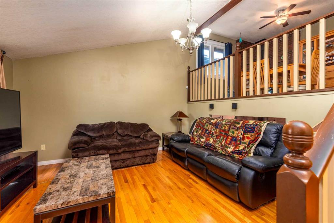
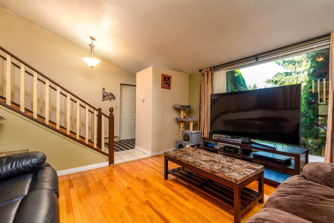
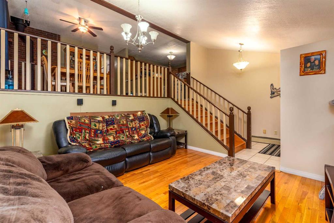
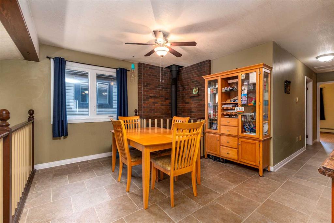
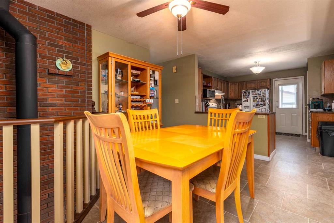
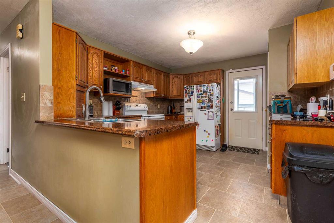
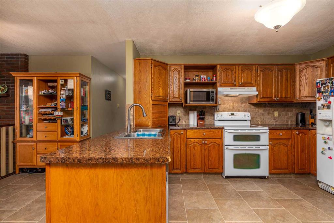
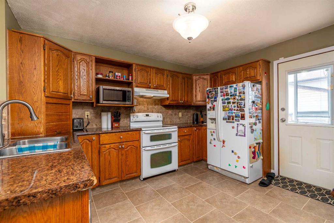
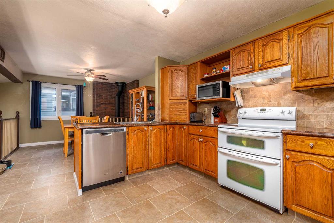
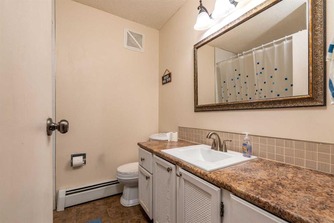
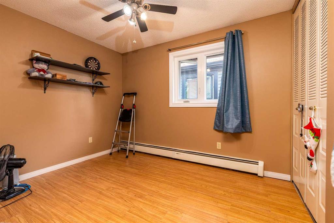
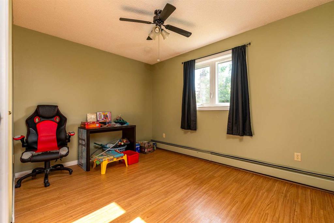
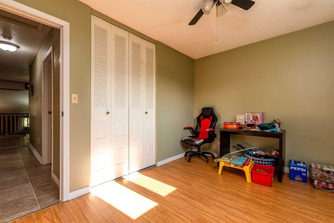
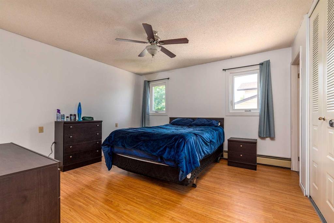
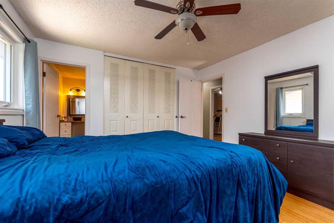
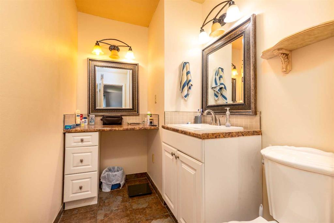
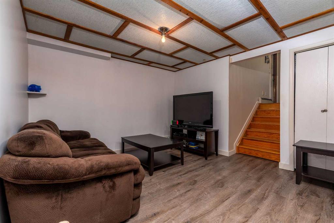
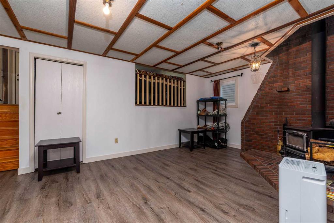
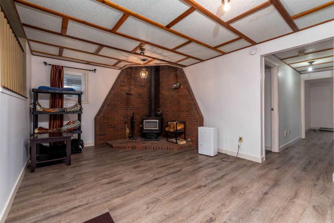
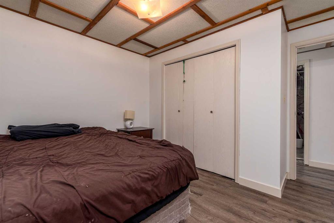
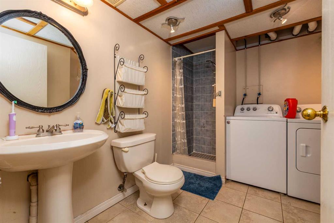
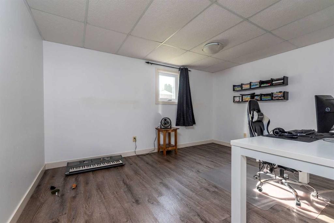
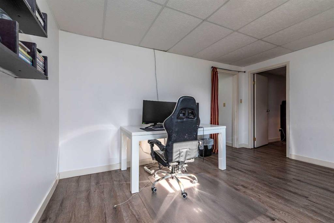
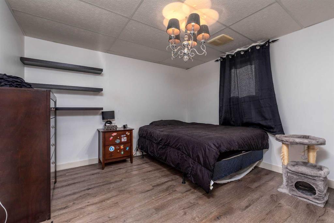
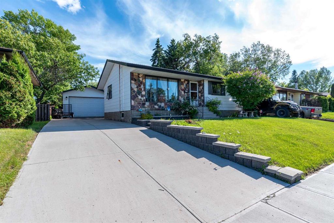
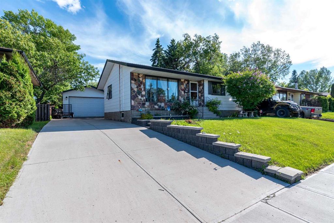
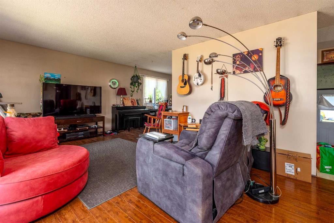
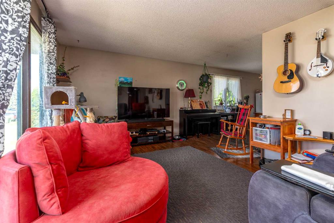
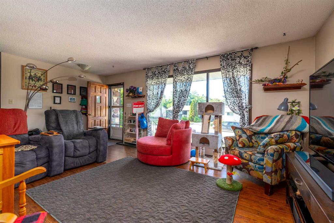
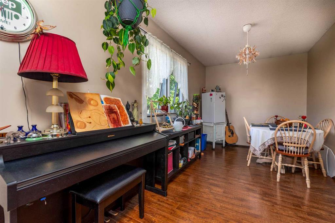
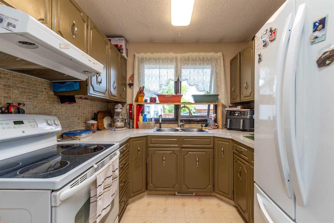
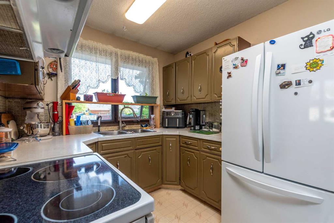
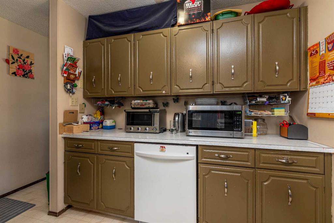
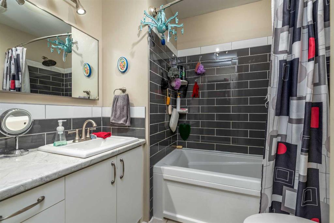
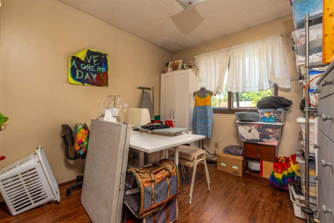
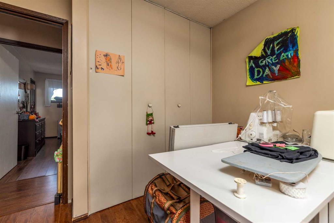
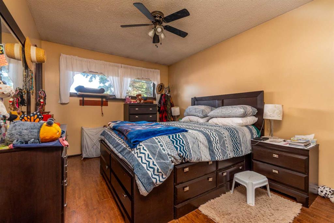
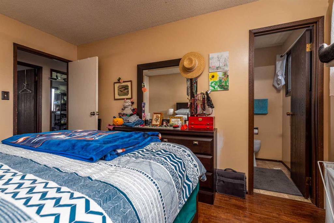
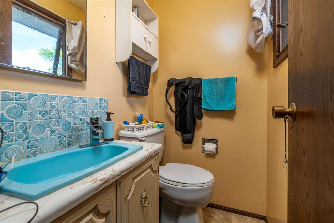
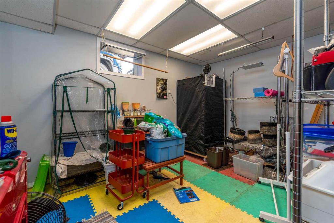
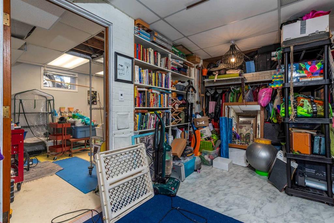
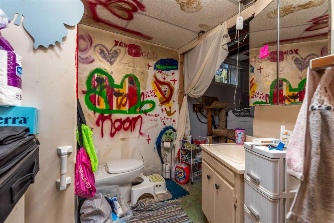
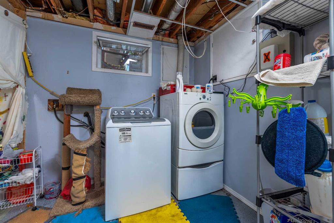
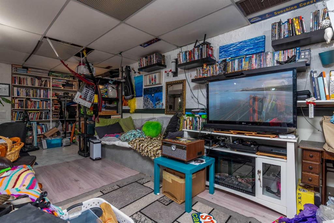
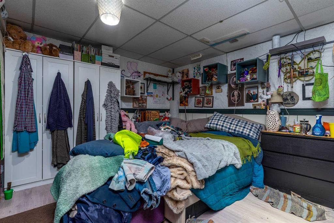
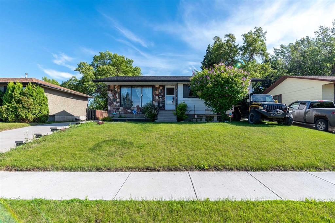
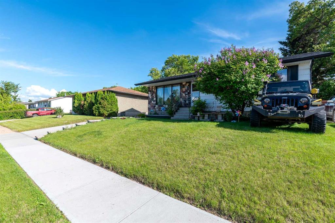
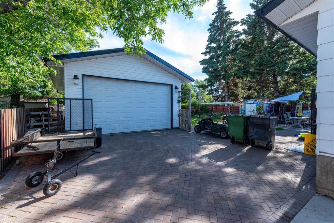
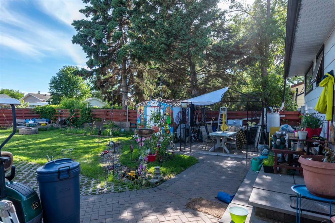
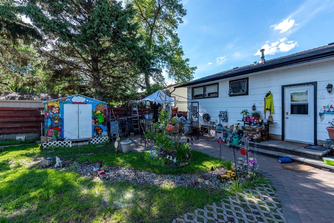
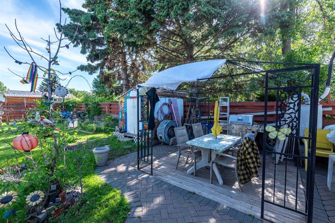
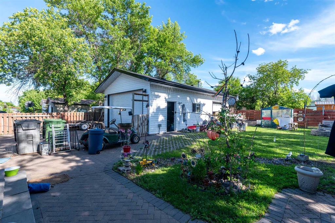
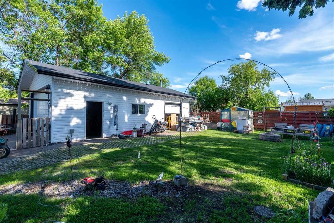
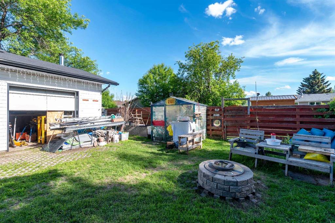
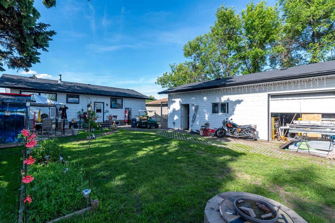
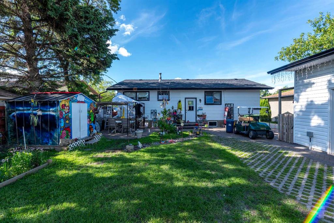
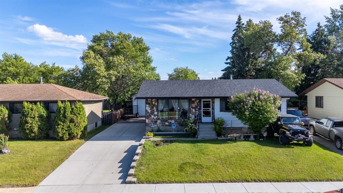
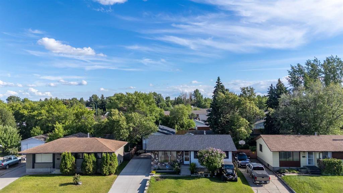
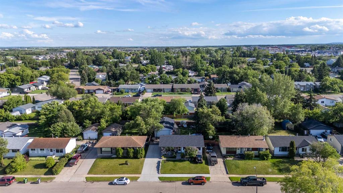
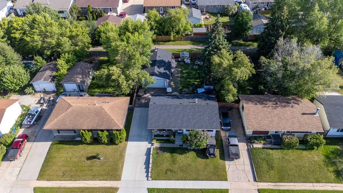
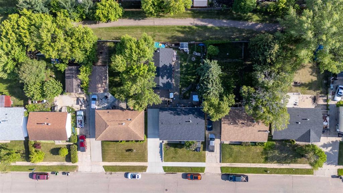
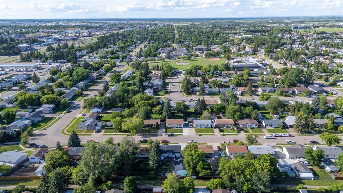
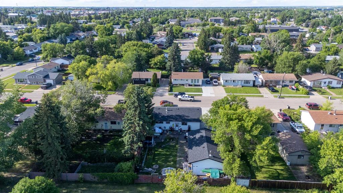
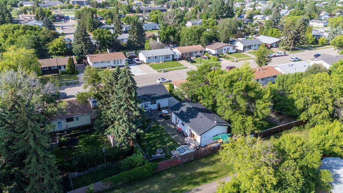
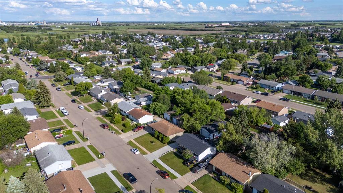
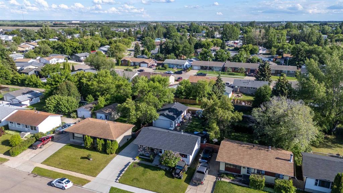
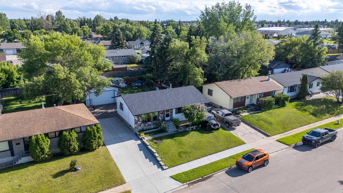
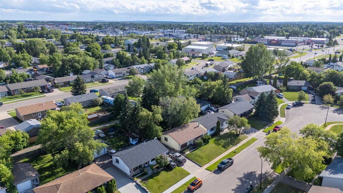
Welcome to this well-maintained 1986 bi-level home offering 5 bedrooms and 2.5 bathrooms, perfectly situated in one of the area's most desirable, family-friendly neighbourhoods. With generous living space inside and out, this home is ideal for growing families or anyone looking for comfort, functionality, and room to entertain. Cozy up on cooler evenings beside the charming wood-burning stove, creating a warm and welcoming atmosphere for family gatherings or quiet nights at home. With five well-sized bedrooms and two-and-a-half bathrooms, there's plenty of space for everyone. The lower level offers additional living space that's perfect for a recreation room, home office, or guest accommodations. Step outside to enjoy the expansive backyard, offering endless possibilities for kids, pets, gardening, or summer entertaining. A standout feature is the heated double attached garage complete with a convenient drive-through door, providing easy access to the backyard—ideal for storing trailers, recreational vehicles, or creating the ultimate workshop space. Located in a sought-after neighbourhood close to schools, parks, and everyday amenities, this property combines space, practicality, and a fantastic location. Don't miss your opportunity to make this versatile family home your own!