
MLS®#: A2346596
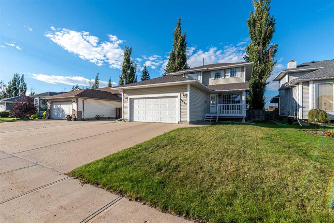
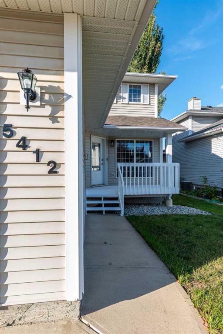
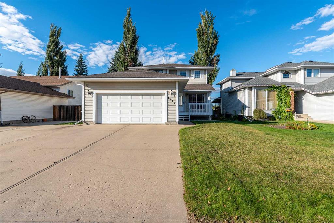
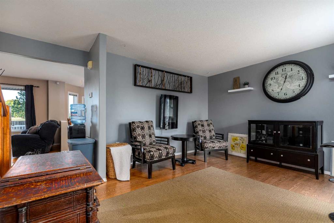
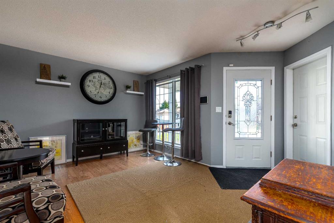
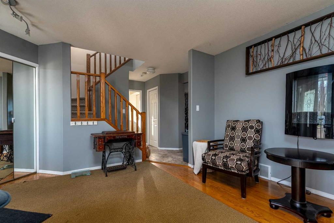
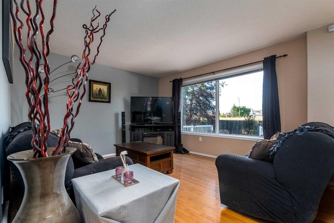
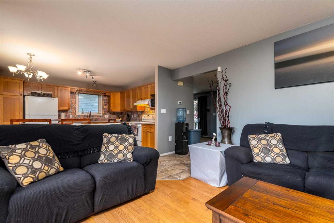
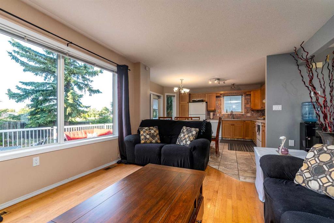
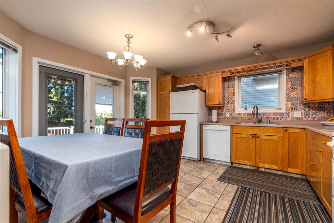
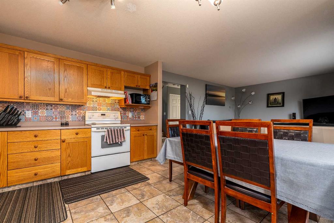
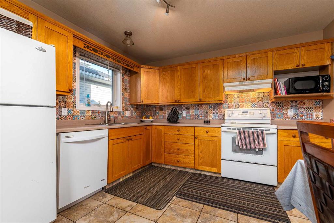
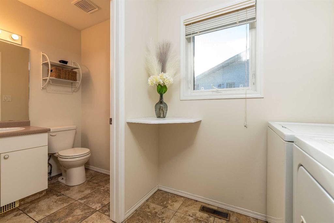
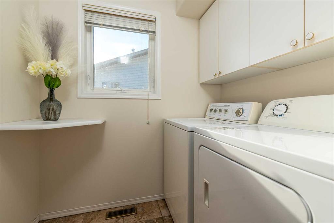
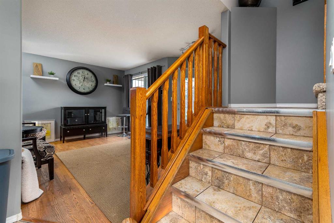
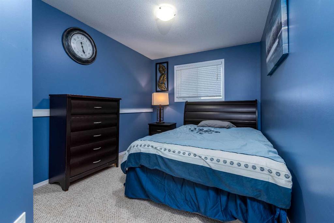
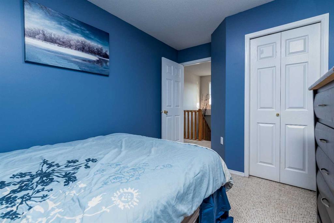
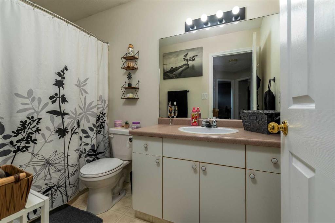
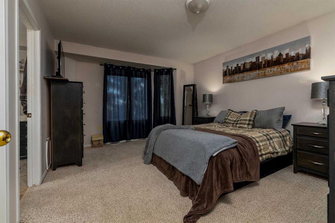
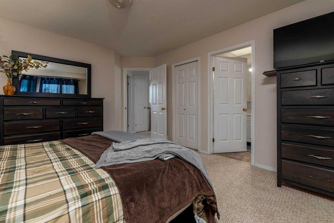
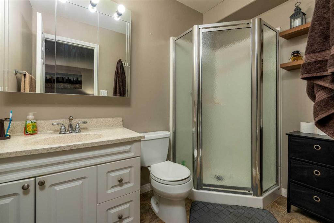
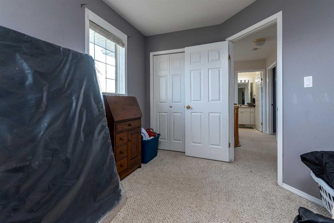
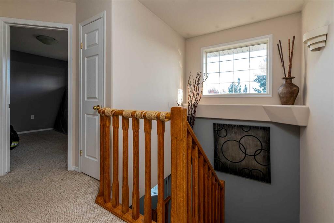
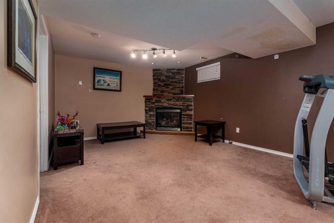
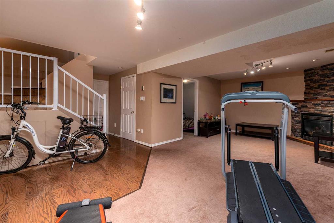
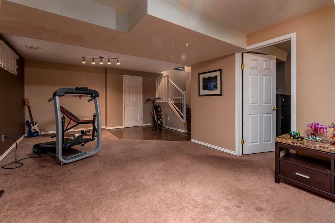
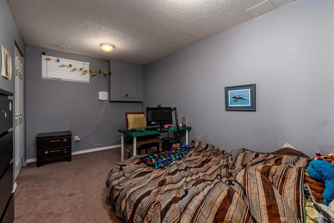
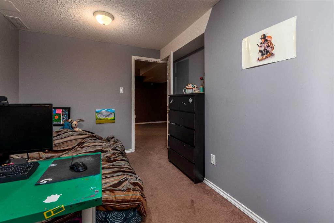
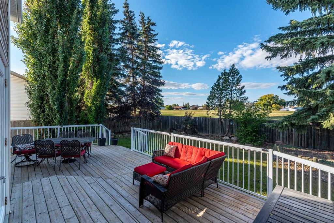
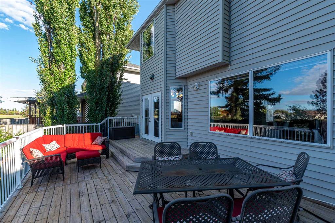
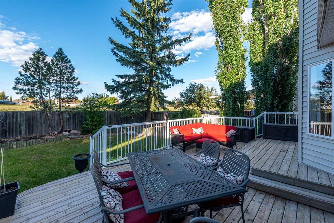
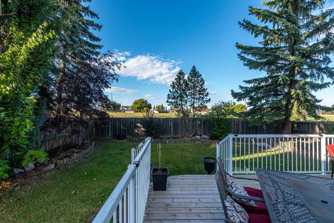
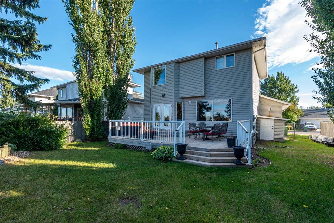
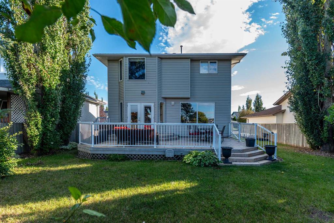
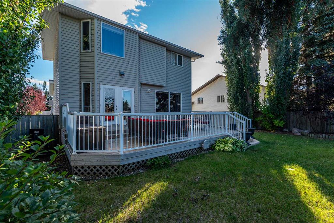
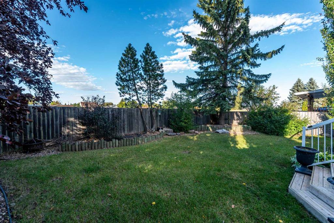
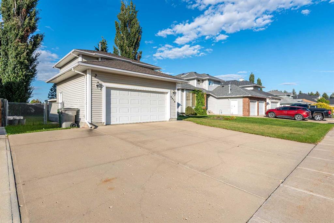
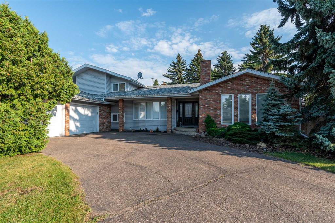
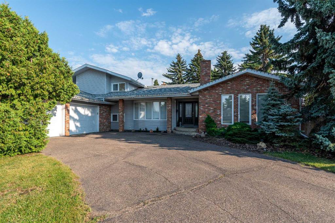
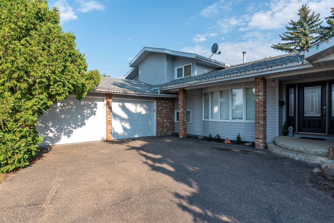
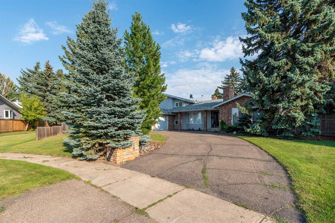
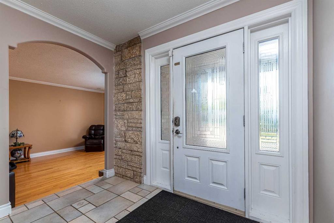
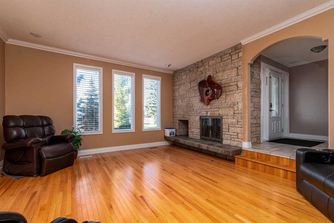
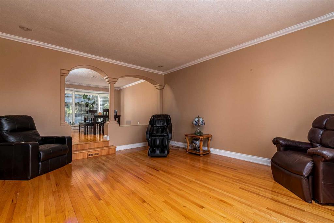
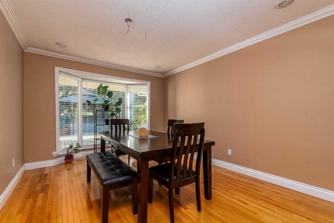
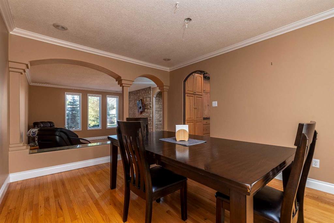
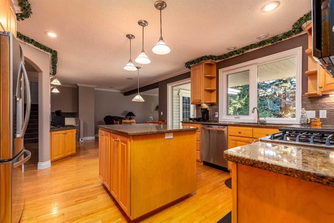
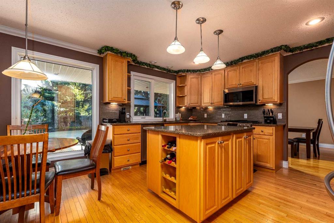
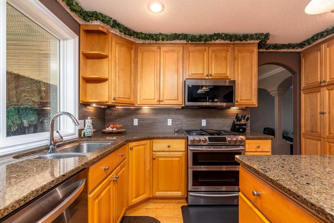
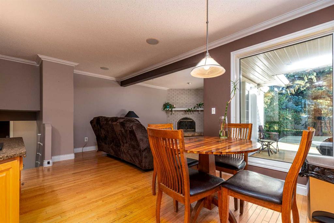
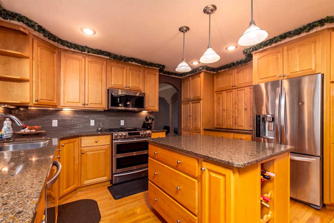
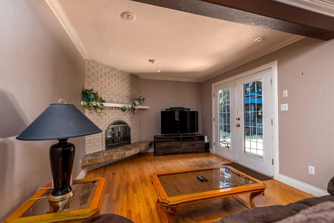
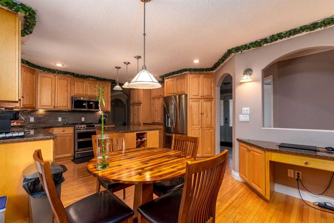
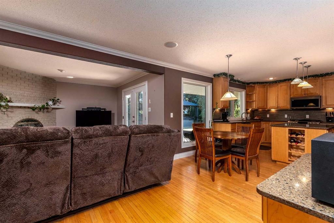
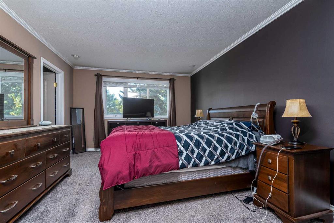
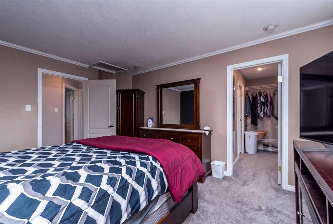
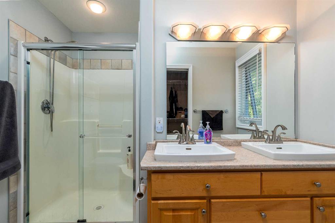
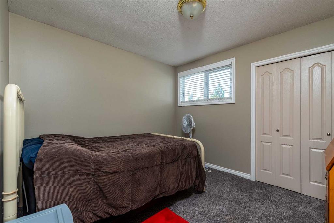
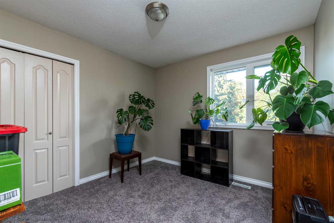
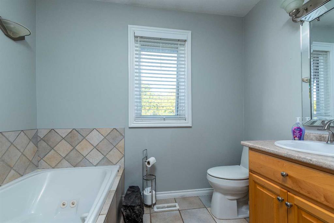
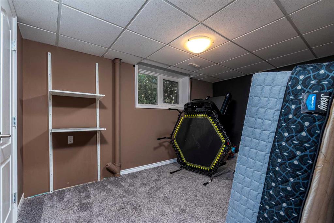
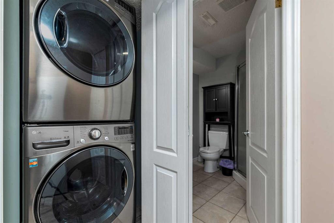
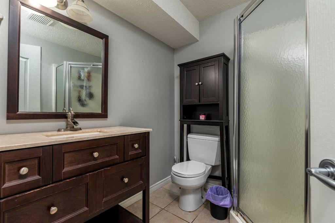
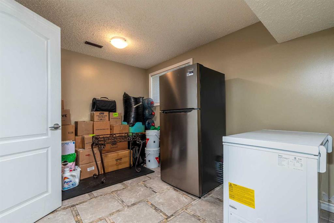
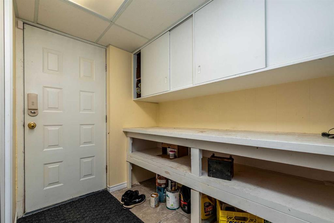
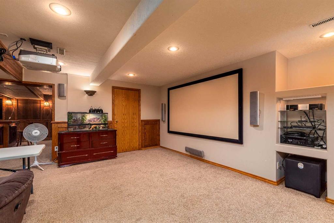
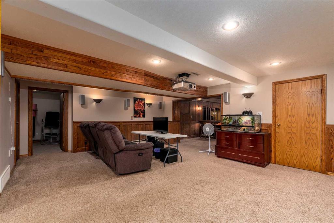
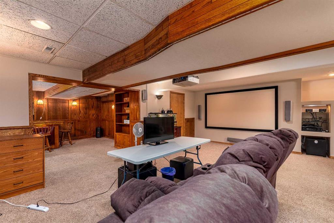
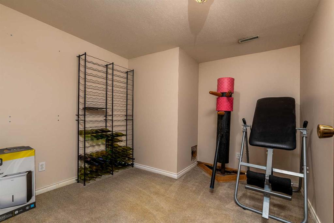
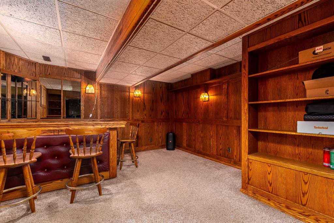
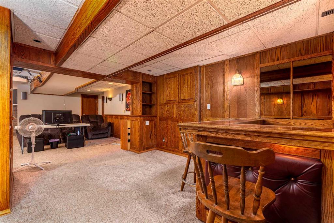
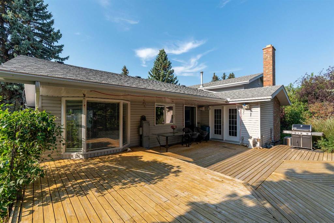
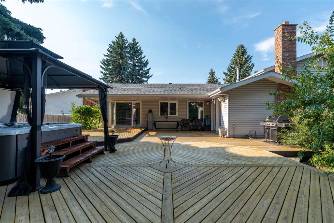
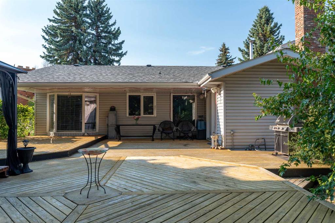
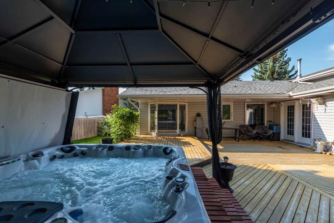
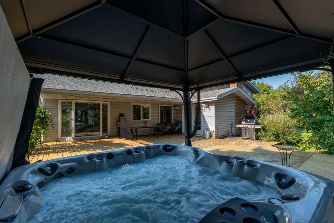
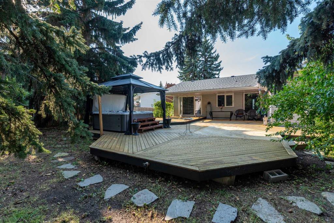
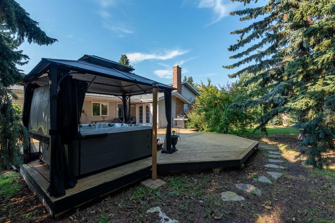
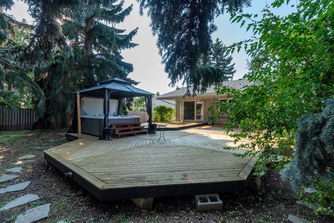
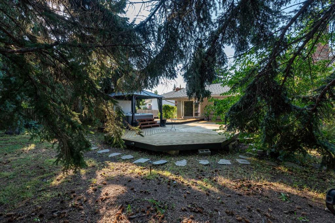
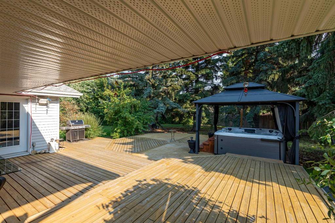
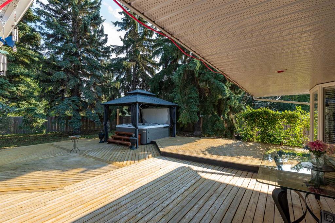
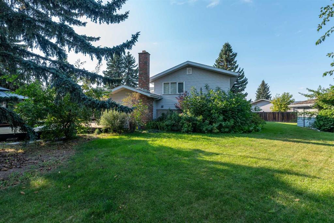
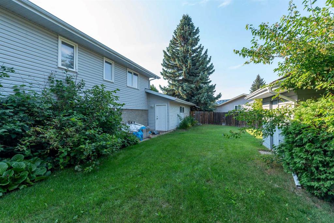
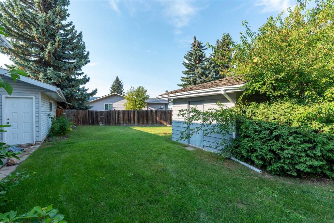
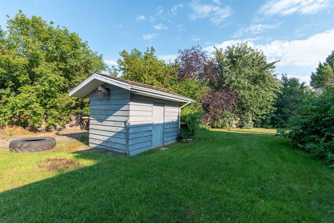
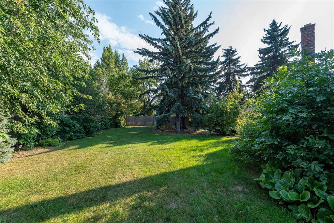
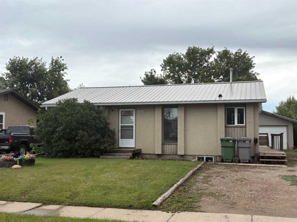
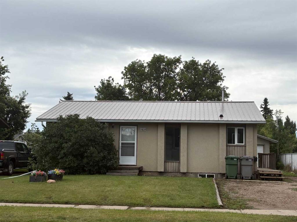
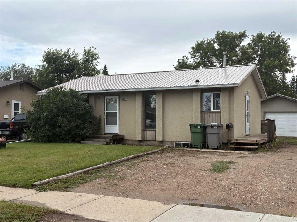
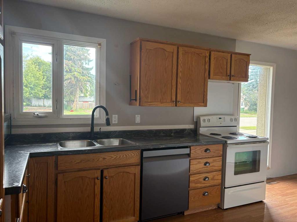
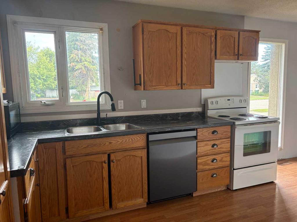
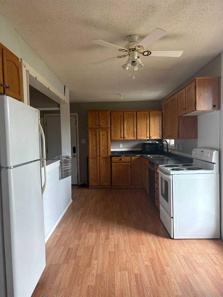
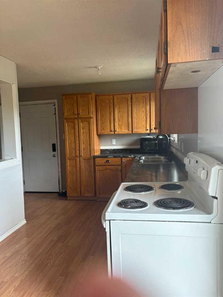
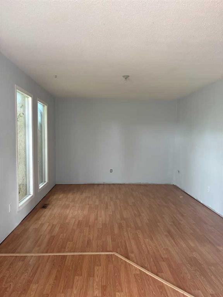
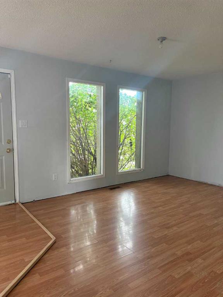
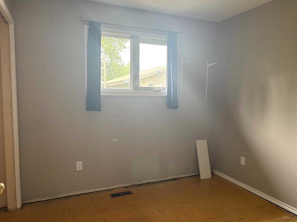
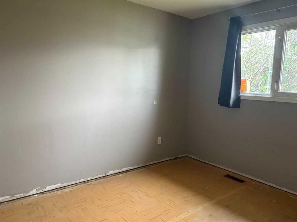
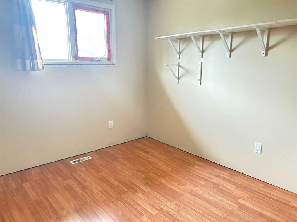
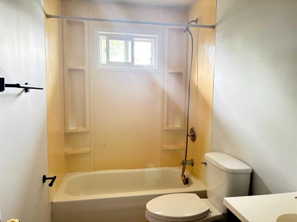
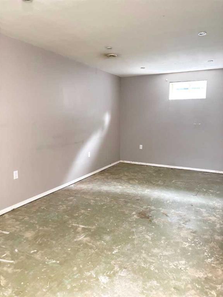
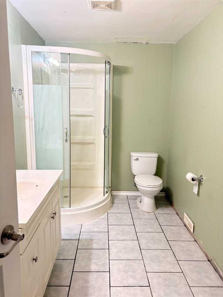
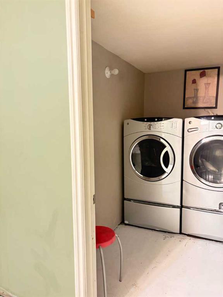
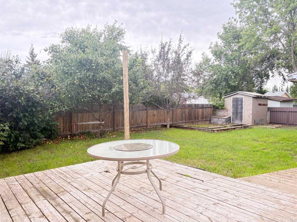
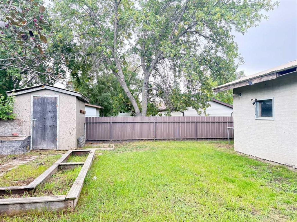
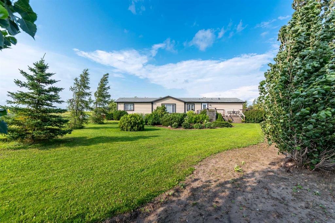
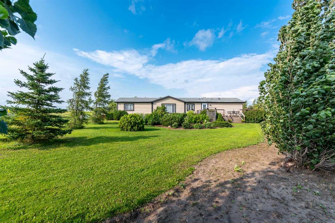
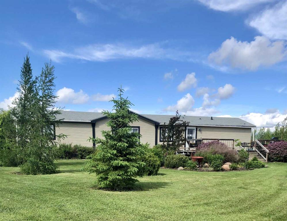
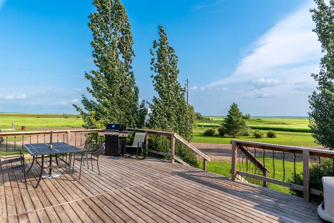
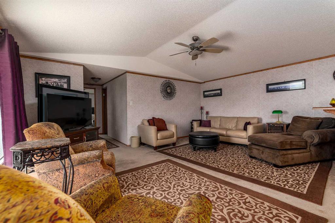
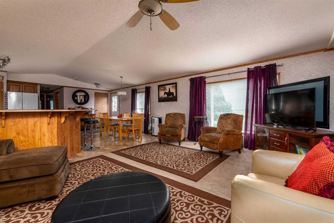
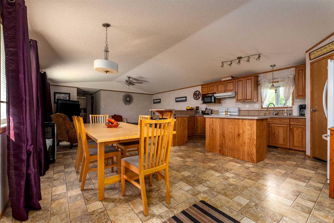
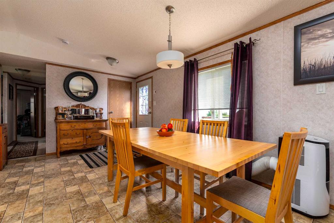
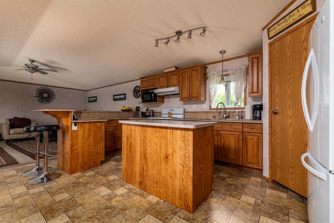
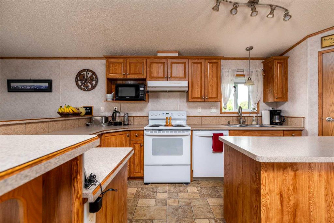
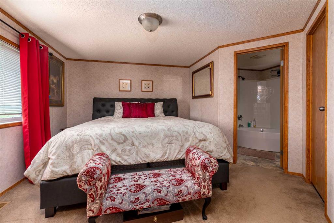
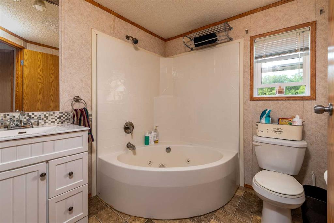
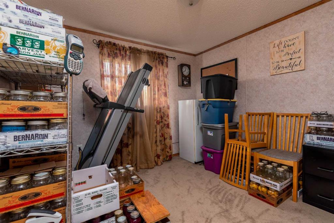
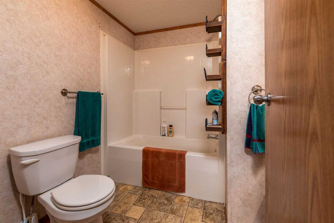
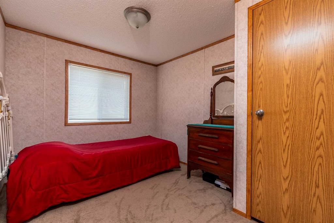
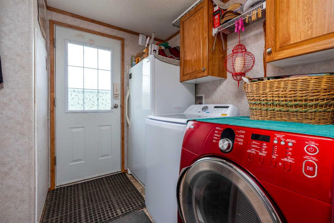
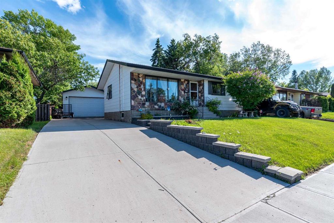
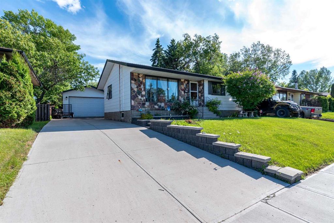
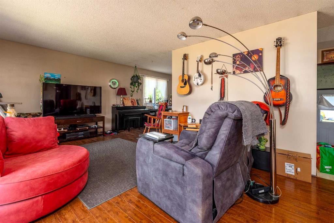
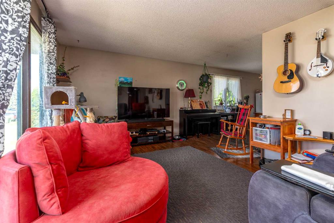
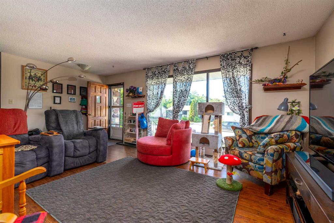
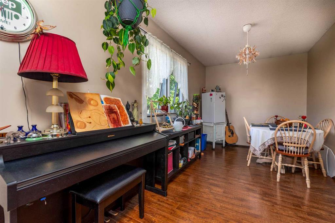
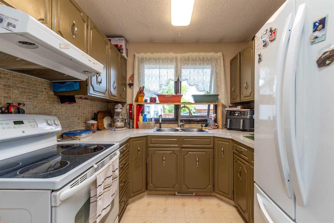
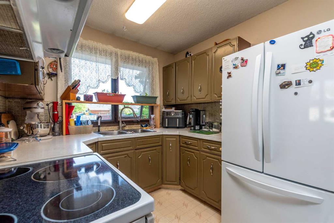
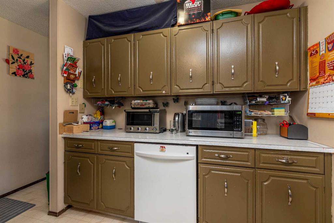
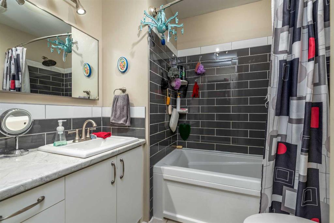
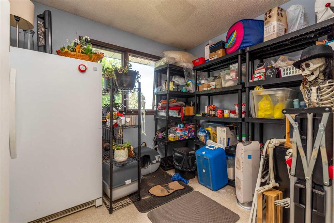
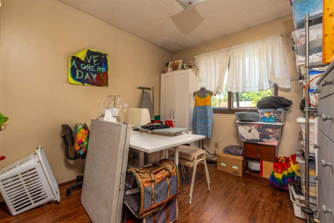
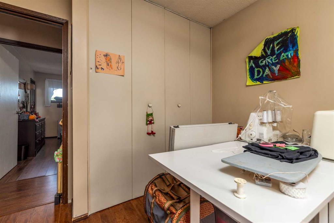
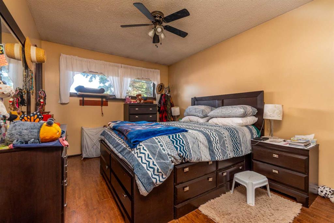
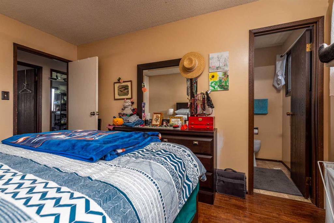
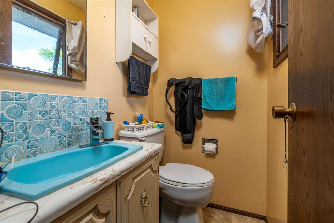
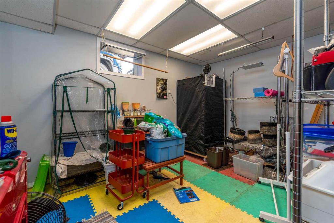
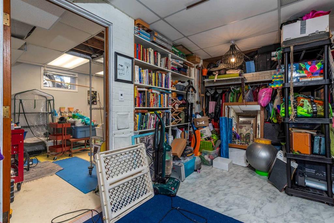
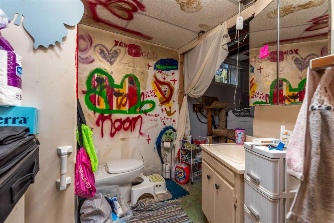
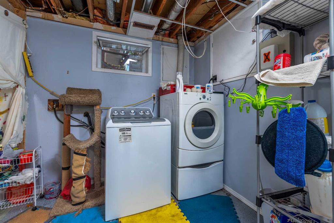
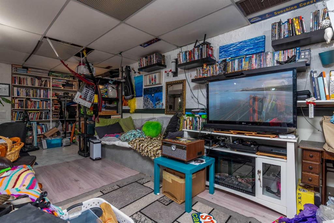
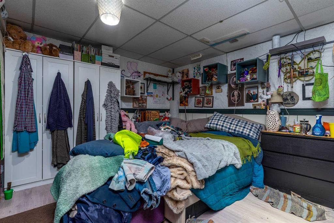
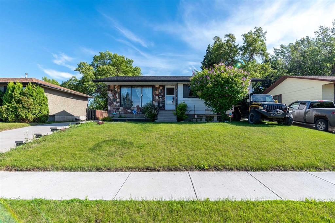
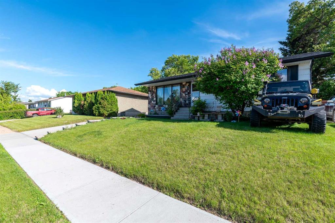
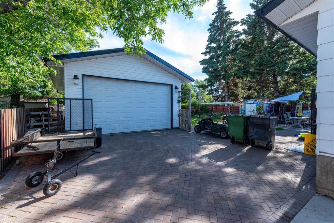
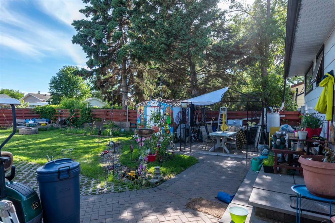
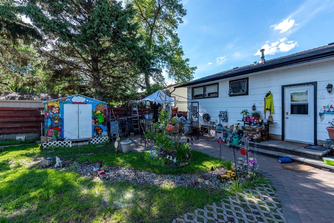
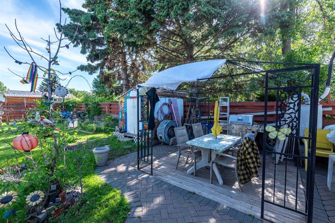
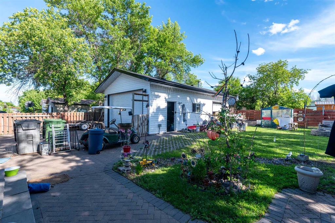
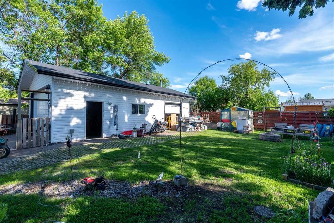
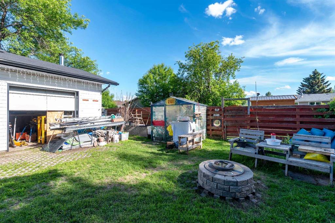
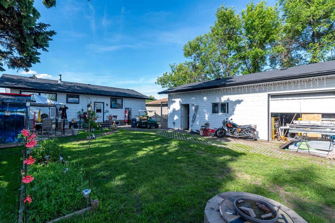
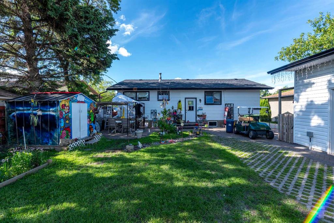
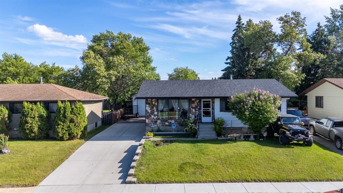
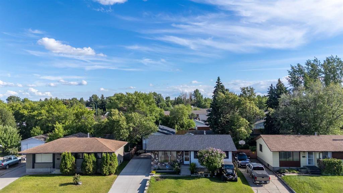
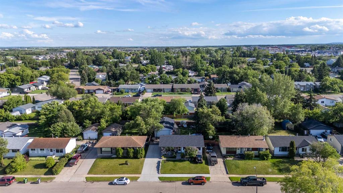
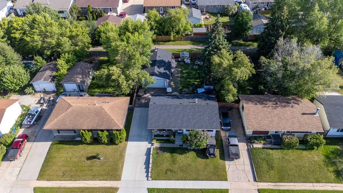
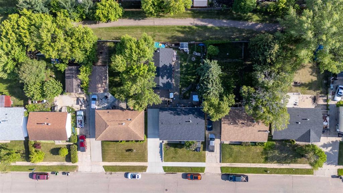
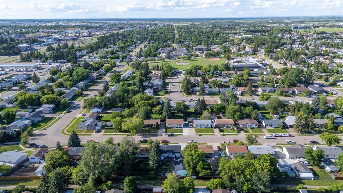
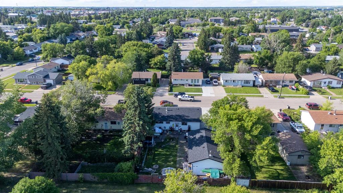
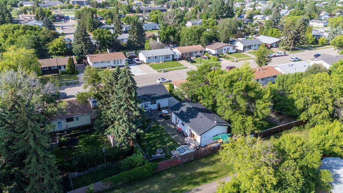
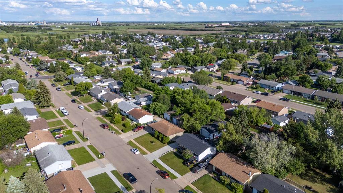
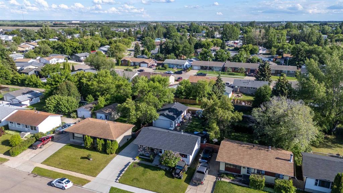
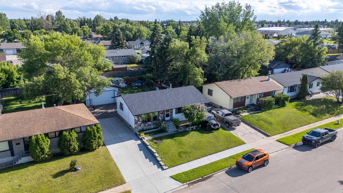
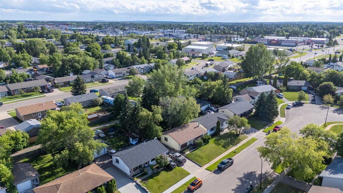
Welcome Home! A fantastic College Park location, on a quiet street with no back neighbours. Nice square footage with separated living and open concept family, dining and kitchen space. This is a family friendly layout with the opportunity to build your equity with some modern updates, such as flooring and plumbing - which have been considered with this sale price. The kitchen is bright and clean with a new backsplash, oak cabinetry and included appliances. There is direct access to the rear yard from the kitchen with a two tier deck with metal railings, so easy access for BBQs. The yard is nicely landscaped with mature trees and shrubs and there is a built in storage shed. You will find four bedrooms, three up and one down, each are a generous size and the primary bedroom has a private three-piece ensuite bath. Main floor laundry and great storage options throughout. The basement is fully finished with an additional family/games room with a gas fireplace. Imagine morning coffee to be had in the private back yard or on the freshly painted, covered south facing front veranda. There is also room for you to keep your camper at home with the convenience of RV parking and the attached garage is insulated and heated to keep your vehicles or toys out of the elements. Possession date is negotiable – put this one on your must see list, homes in this price point seem to be moving fast. Make your move!